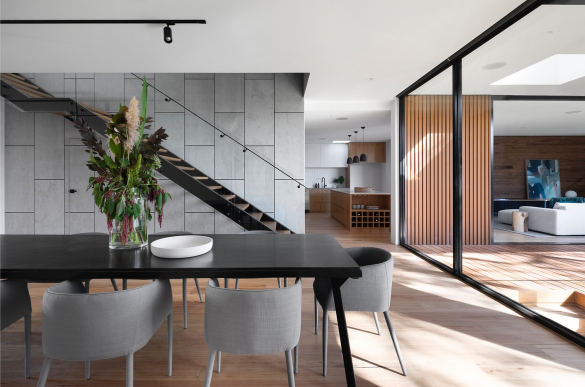







Precise & Accurate Shop Drawings
Professional Millwork
& Tile Shop Drawings
We create detailed Millwork and Tile Shop Drawings that help architects, contractors, and fabricators build
with confidence. Accurate, code-conscious, and ready for approval.
Supporting Architects, Designers & Contractors
Why Choose Us
Accurate Drawings
That Saves Time & Money
At SamDraft Studio, we create precise Millwork and Tile Shop Drawings that help projects move smoothly from design to execution. Our drawings are clear, detailed, and fabrication-ready, reducing errors, speeding up approvals, and minimizing costly rework on site.
With a focus on accuracy, reliability, and quick turnaround times, we help architects, designers, and contractors build with confidence. Our drawings are developed to clearly communicate design intent, reduce costly rework, and support efficient project execution.
Our Services

Millwork Shop Drawings
Detailed fabrication drawings for custom cabinetry, casework, reception desks, wall paneling, and architectural millwork.
Tile Shop Drawings
Comprehensive tile layout drawings designed to eliminate installation errors and optimize material usage.

CAD Conversion Services
Accurate CAD conversion services that turn PDFs, sketches, and existing drawings into clean, production-ready digital files.

How We Work
1. Share Your Documents
Send architectural drawings, sketches, markups, or project requirements. After evaluation we will get on a call to discuss further.
2. Drawing Development
Our team creates detailed shop drawings tailored to fabrication and installation needs.
3. Review & Revisions
We incorporate feedback and coordinate with stakeholders. Clients can review and share their feedbacks.
4. Final Delivery
Receive production-ready drawings in PDF, DWG, or other required formats.
Our Happy Clients!
Frequently Asked Questions
We typically require architectural drawings, design intent documents, sketches, PDFs, markups, or any available project information to begin the drafting process.
We specialize in Millwork Shop Drawings and Tile Shop Drawings, including detailed plans, elevations, sections, fabrication details, and installation layouts.
Yes. We convert hand sketches, scanned drawings, PDFs, and legacy plans into accurate, editable CAD files while maintaining design accuracy and industry standards.
Absolutely. We work closely with clients during the review process and incorporate revisions to ensure the drawings meet project requirements.
We can provide drawings in PDF, DWG, and other requested formats depending on your project needs and workflow.
Project timelines vary based on scope and complexity, but we always strive to provide reliable turnaround times and keep clients informed throughout the process.